
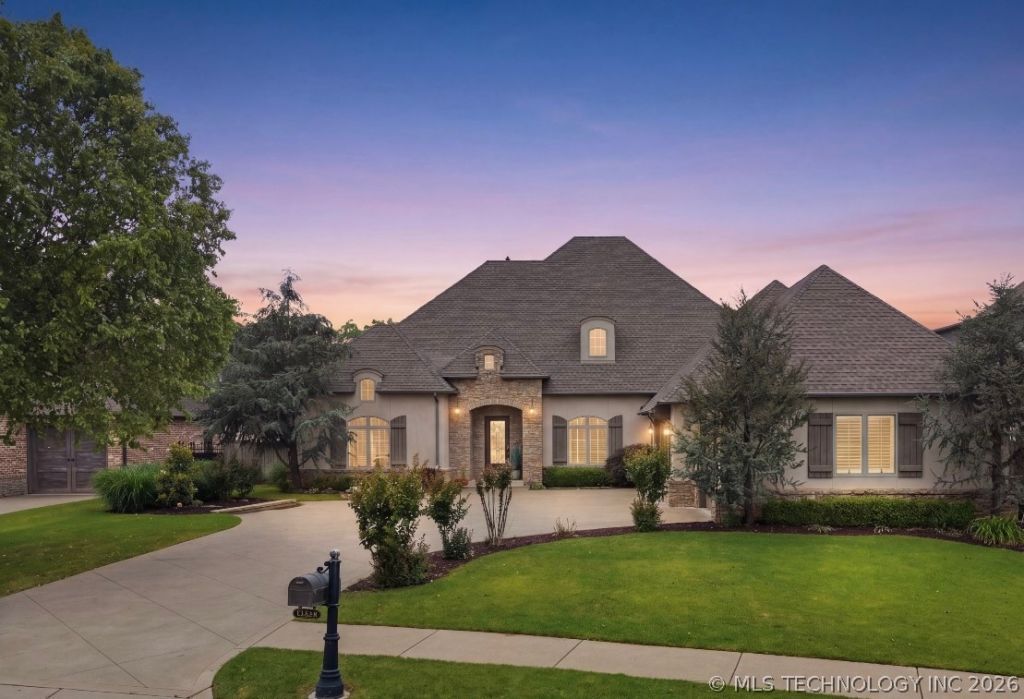
BEDS4
BATHS3 full 1 partial
SQUARE FEET5,200
MLS#2618692
STATUSActive
PROPERTY TYPEResidential - Single Family
SUBDIVISIONRivers Edge
SCHOOLBixby - Sch Dist
Property Description
Back active at no fault of the seller. Inspections were not performed. This stunning executive-style home is nestled within an exclusive gated community, offering the perfect combination of luxury, privacy and year round outdoor living. The distinguished study, crowned by eighteen-foot ceilings and floor-to-ceiling built-in bookcases Elegant dining room blends timeless sophistication with warm architectural charm. The spacious family room offers the perfect blend of comfort and relaxation open and airy centered around the dry-stacked stone fireplace. A sprawling kitchen island anchors the heart of the home, galley sink, abundant cabinets, gas cooktop with induction hob, 2 walk-in pantries. Casual breakfast room leads to extraordinary outdoor living spaces. The palatial primary bedroom with large windows, plantation shutters, beams opens to a hotel-inspired bath including a makeup vanity. Spacious closet and convenient access to oversized laundry suite with sink. Suite like 2nd bed/r down w/ private bath and access to outdoor living spaces. Upstairs, a spirited game room connects two generously proportioned bedrooms with walk in closets, 3 vanity Jack-and-Jill bath-an ideal retreat for guests or family.Finished attic space with dual mini-splits installed in 2026 provides even further expansion with attic lift to oversized garage. Versatile Casita studio space 346 Sq ft perfect for a yoga room, art studio, home office guest retreat or anything you can imagine. Square footage not included in home sq footage. 841-square-foot screened-in patio--transitions effortlessly into a resort-caliber outdoor living pavilion complete with its own fireplace, fully appointed kitchen with island, and a mesmerizing water feature whose tranquil melody drifts through the primary suite, guest quarters, and breakfast area alike. A professional-grade putting green and Tidal Fit 14' swim spa, invites year-round enjoyment for years to come! Bixby Schools.
Property Features
Property Type: Residential - Single Family
Basement: None
Cooling: Central Air,3+ Units, Zoned
Fireplaces: 2
Garage: 3 car attached
Heating: Central, Gas, Multiple Heating Units, Zoned
Lot Size: 0.37 Acres
Roof Type: Asphalt, Fiberglass
Stories: 2.0
Taxes: $9,933
Year Built: 2011
Amenities
Attic
Granite Counters
High Ceilings
Cable TV
Vaulted Ceiling(s)
Ceiling Fan(s)
Electric Oven Connection
Gas Range Connection
Programmable Thermostat
Concrete Driveway
Fire Pit
Sprinkler/Irrigation
Landscaping
Lighting
Outdoor Kitchen
Other
Rain Gutters
Feature Descriptions
Appliances: Built-In Oven, Cooktop, Dishwasher, Gas Water Heater, Microwave, Oven, Range
Association Amenities: Clubhouse, Gated, Pool, Trail(s)
Community Features: Gutter(s)
Days on Site: 70
Door Features: Insulated Doors
Exterior: Stone, Stucco, Wood Frame
Fencing: Full, Privacy
Fireplace: Gas Log, Outside
Flooring: Carpet, Tile
HOA Fee: 1450/ Annually
HOA Y/N: Yes
Laundry: Washer Hookup, Electric Dryer Hookup
Lot: Cul-De-Sac, Mature Trees
Parking: Attached, Garage, Garage Faces Side, Storage, Workshop in Garage
Parking Notes: Attached, Garage, Garage Faces Side, Storage, Workshop
Patio/Porch: Covered, Enclosed, Patio, Porch
Security: No Safety Shelter, Security System Owned, Smoke Detector(s)
Sewer: Public Sewer
Spa: Yes
Spa: Hot Tub
Utilities: Cable Available, Electricity Available, Natural Gas Available, Phone Available, Water Available
Water: Public
Window: Vinyl, Insulated Windows
Local Schools
High School: Bixby
Middle School: Bixby
Elementary School: North
School District: Bixby - Sch Dist
Listed By / Shown By
Listed By
Agency Name: McGraw, REALTORS
Shown By
Agent Name: Becky Zarecki
Agent Phone: (918) 520-2808
Agency Title: Chinowth & Cohen

Estimate Your Payment
Estimated Payment
$ 3,055.50 per month $1,969.63 Principal & Interest $827.75 Property Tax $258.13 Homeowner's InsuranceChange Payment Information
Privacy Policy / DMCA Notice / ADA Accessibility


This site is hosted, designed and copyright
© 1994 - 2026 by
Delta Media Group, Inc. -- Patent Pending --
13436 S 65th East Place | MLS# 2618692
This single family home located at 13436 S 65th East Place, Bixby, OK 74008 is currently listed for sale with an asking price of $885,000. This property was built in 2011 and has 4 bedrooms and 3 full and 1 partial baths with 5200 sq. ft. S 65th East Place is located in the Rivers Edge subdivision within the Bixby - Sch Dist school district. Search Rivers Edge real estate on bzarecki.ccoklahoma.com today.